
Underfloor heating for new builds
On a new build the whole house is usually heated from the floor. We work from the drawings, set out the circuits room by room, and fit the installation into the build programme.
How it works on a new build
The ground floor, and often the first floor too, runs on a wet in screed system. Pipe is laid over the floor insulation, connected back to one or more manifolds, and covered by screed. Each room is a zone with its own thermostat.
We coordinate with your groundworkers, screeder and plumber so the underfloor heating goes in at the right point and is pressure tested before the screed is poured.
Send us the plans
Give us the floor plans and the heat source and we can work out the layout, zoning and manifold positions, and give you a clear price for the underfloor heating package, whether supply and installation or installation only.
New build heating is normally designed to run at lower temperatures, which also makes it a natural fit for a heat pump. If a heat pump is planned, tell us early so the two are planned together.
The usual order of work on site
- Insulation and membrane go down and the edge insulation is fitted around the walls.
- We lay the pipework in circuits planned room by room and connect it to the manifold.
- The system is pressure tested before anything covers it.
- The screed goes over the top and is given time to cure.
- Once the building is ready we set up the controls and show you how to use them.
What helps us plan and price
- Floor plans and any drawings of the floor construction
- The heat source, whether a boiler or a heat pump
- Your programme, so we know when the floors are ready for us
- Whether you want supply and installation, or installation only
New build and building project work
-
Wet underfloor heating across a large room, ready for screed
A full width wet underfloor heating circuit laid across a large lower level room. Foil faced insulation lines the walls, the floor is built up over insulation and a membrane, and continuous pipe has been clipped in a tight even pattern with edge insulation around the perimeter, set out and ready for the screed.
-
Underfloor heating in a contemporary extension
A wet in screed underfloor heating installation in a modern extension with full height sliding glazing onto the garden. Continuous pipe is clipped over insulation in a close even pattern across the whole floor, with blue edge insulation around the perimeter, laid ready for the screed.
-
Underfloor heating in a ground floor extension
A wet underfloor heating circuit in a ground floor extension still under construction. Blockwork walls are up to damp proof course, the floor is built up over insulation and a membrane, and pipe is clipped in a wide even pattern with the layout marked out on site, set out ready for screed.
-
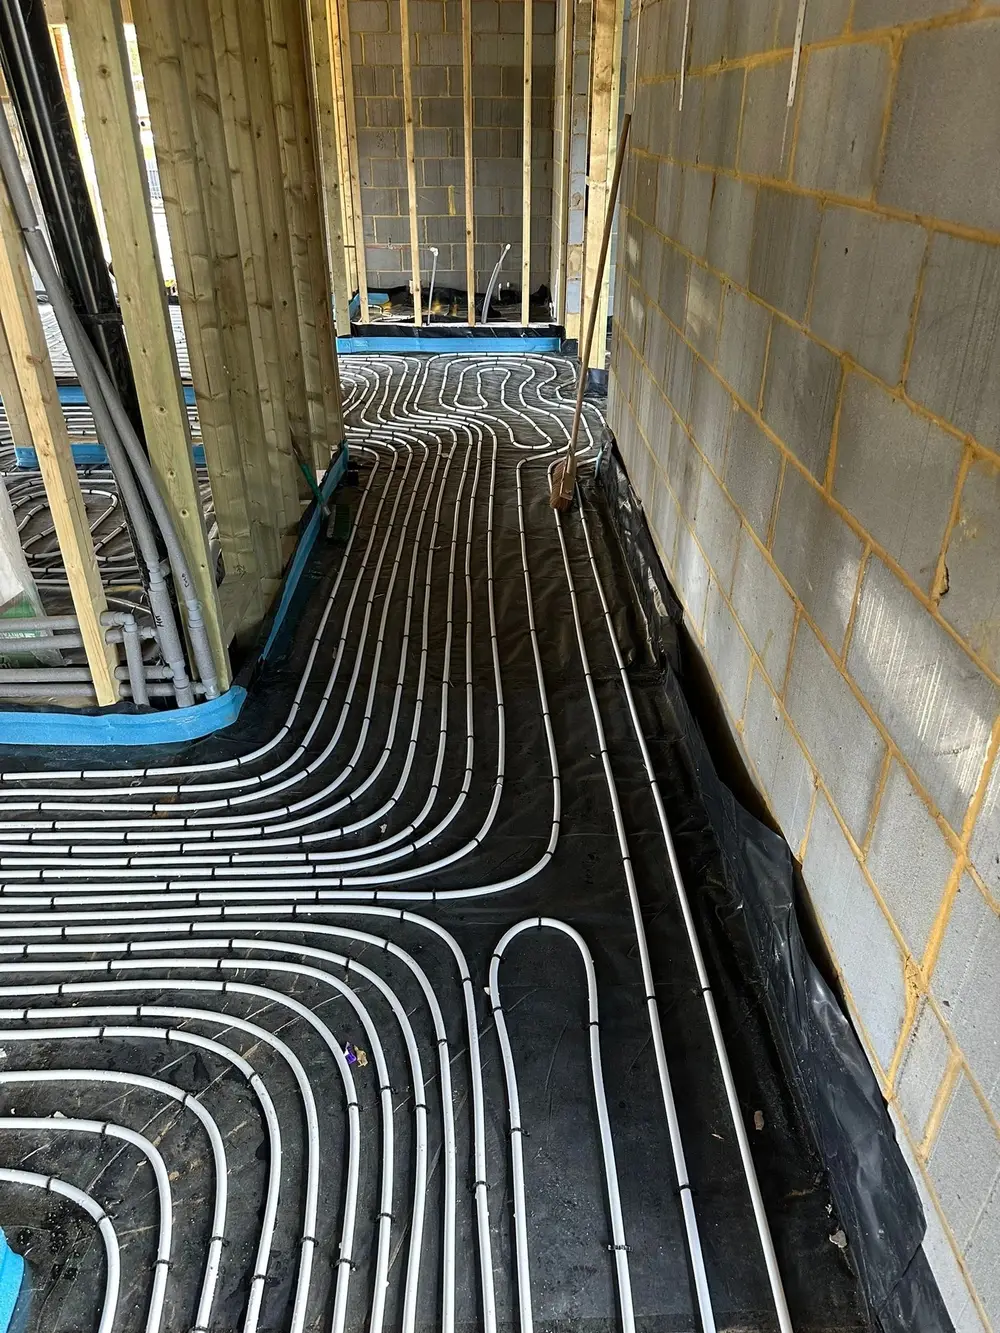
Underfloor heating at first fix on a building project
A wet underfloor heating circuit run across several rooms at first fix stage. Timber stud partitions and blockwork are up, first fix plumbing is in, the floor is built up over insulation and membrane, and continuous pipe is laid in flowing loops from room to room, ready for screed.
Building the project as a contractor or developer?
We work as the underfloor heating subcontractor on new build and refurbishment projects, one point of contact, working to your programme. See builders and trade partners.
New build and extension questions
Do you work from drawings?
Yes. Send us the plans and tell us the heat source, and we will plan the layout, zones and manifold positions to suit. It helps to include the floor construction and your programme.
Can an extension have its own underfloor heating?
Yes. An extension can have its own underfloor heating circuit. Whether it also links to other rooms depends on the heat source and the existing floors, so tell us what is planned.
How long does screed take to dry before the floor finish goes on?
Screed needs time to cure before floor finishes go on, and the time depends on the type and depth of the screed. Your builder or screeder will advise, and we plan the installation around it.
How long does an installation take?
That varies with the size and type of system and how the project is running around us. We will give you a realistic idea when we quote, and we work to fit in with your programme, particularly on building sites.
Planning underfloor heating? Let’s talk it through.
Tell us about the project and we’ll come back to you with what we need to know and where to go next.